
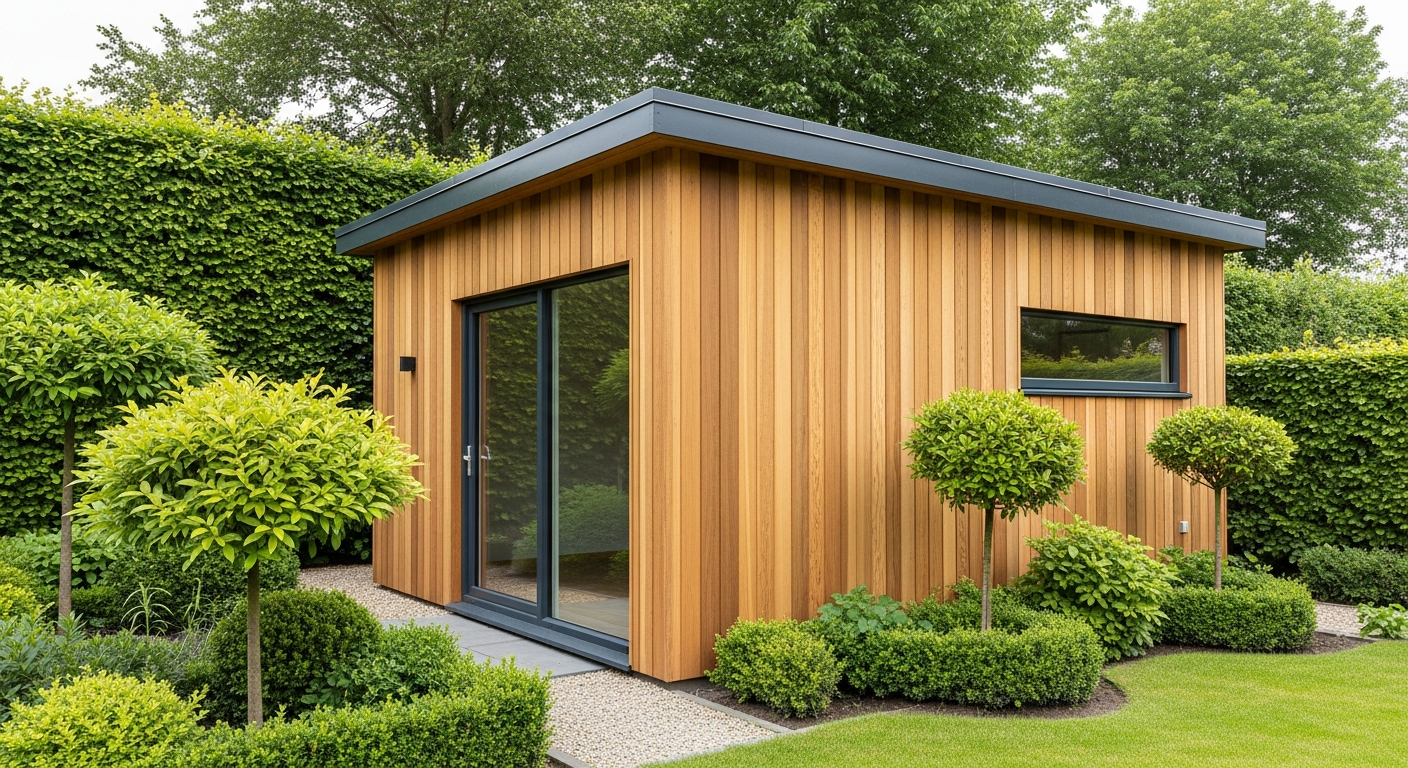
Discover how the Pultdach-Gartenhaus Barbados 5x4m combines Nordic craftsmanship with versatile design. Learn about its 44mm walls, double glazing, and year-round functionality for your garden space.
Over 60% of homeowners with garden space never fully maximize it. Your backyard could be doing so much more—hosting a home office, providing a guest retreat, or creating a personal wellness sanctuary. Yet most people treat their outdoor areas as afterthoughts rather than opportunities for genuine expansion of their living space.
The Pultdach-Gartenhaus Barbados 5x4m from Hansagarten DE represents a genuine shift in how practical garden structures can be built and designed. This isn't a basic wooden shed—it's a thoughtfully engineered space combining Nordic spruce construction with German precision engineering. The model has earned consistent bestseller status for good reason, delivering durability and aesthetic appeal that actually matches its price point.
What makes the Barbados worth your attention? It checks several critical boxes simultaneously: robust 44mm walls with metal corner reinforcement, strategically positioned windows that flood the interior with natural light, and a flexible 20+ square meter footprint that adapts to whatever you need. The following breakdown covers its construction excellence, practical functionality, real-world applications, assembly process, financial value, and climate performance.
Explore the Pultdach-Gartenhaus Barbados on Hansagarten DE today.
Nordic Spruce Meets German Engineering—Why Construction Quality Matters
44mm Wall Thickness and Its Impact on Insulation and Longevity
The Barbados features 44mm wall thickness, which sits in the premium range for garden structures of this category. This dimension matters because it directly translates to thermal resistance and structural durability. Walls this thick provide genuine insulation value during winter months, maintaining interior temperatures more effectively than thinner alternatives. The thickness also contributes to acoustic dampening—a quieter interior experience when wind picks up or rain falls on the roof.
Beyond temperature control, walls of this specification resist warping and shifting over time. Thinner constructions are more prone to seasonal movement, which can cause doors and windows to bind. The Barbados simply holds its form through temperature fluctuations and seasonal weather changes.
Nordic Spruce Sourcing and Superior Wood Performance
Nordic spruce from Scandinavia carries specific advantages over generic softwoods. The slow growth rates in northern climates produce denser wood with tighter grain structure, meaning fewer knots and stress points. This wood variety naturally resists decay better than faster-grown alternatives, particularly when properly treated and sealed as it is in the Barbados model.
The selection of Nordic spruce also means consistency. You're not dealing with variable wood quality from different sources—you're receiving material from proven forestry regions with established standards. This consistency matters when you're assembling a structure that needs to perform reliably for 15, 20, or more years.
Metal Rod Reinforcement System in All Four Corners
The integrated metal rod system running through all four corners of the Barbados provides structural integrity that goes beyond what the wood alone offers. These rods act as tension stabilizers, preventing the frame from racking (twisting) under stress from wind, ground settlement, or the weight of snow accumulation on the roof.
This reinforcement system is particularly valuable in areas with significant weather exposure. Rather than relying solely on wooden joinery, the metal rods create a robust skeleton that keeps the entire structure square and true regardless of external pressures.
Tilt-and-Turn Windows—German Engineering in Daily Use
The tilt-and-turn window mechanism isn't just a premium feature—it's a fundamental difference in how you interact with the space. Standard windows either open fully or close completely, with little middle ground. The Barbados system allows windows to tilt inward from the top, creating controlled ventilation without compromising security or weather protection.
This mechanism comes from German engineering standards where durability and user experience are non-negotiable. The hardware is designed to function smoothly for thousands of open-close cycles, and the seals remain effective because the mechanism doesn't force the window frame. You're not wrestling with your windows or hearing rattles—you're operating precision engineering.
Double-Glazed Tempered Safety Glass Throughout
All four windows and the double-door entry feature double-glazed tempered safety glass. The double glazing creates an insulating air gap that reduces heat transfer significantly. During winter, this means less heat escaping into the cold air. During summer, it reduces solar heat gain and glare.
Tempered glass itself provides safety advantages. If it breaks (unlikely given the quality of installation and framing), it fractures into small granular pieces rather than sharp shards. For a structure where you're spending genuine time—working, relaxing, entertaining guests—this safety feature matters.
Maximizing Light and Space in a 20+ Square Meter Footprint
Four Large Windows and Strategic Positioning
The Barbados doesn't skimp on windows. Four large windows positioned across the structure mean light penetrates throughout the interior, eliminating those dim corners that plague many garden structures. Morning light, afternoon light, and even the quality of evening light varies throughout the day, creating different moods and energy levels in the space.
For anyone setting up a home office, this natural light directly impacts productivity and mood. The windows are sized generously enough that you're not working under artificial lighting during daylight hours. For a yoga studio or wellness retreat, natural light transforms the entire experience. For a guest house, it signals comfort and thoughtfulness.
Double-Door Entry System and Interior Flow
The double-door setup does more than just provide entrance points. It affects how air flows through the space, how furniture can be arranged, and how the interior feels dimensionally. Double doors create a sense of expansion—the threshold feels less like a tight doorway and more like a genuine entryway to a separate living space.
Practically speaking, double doors make moving larger items into the structure simpler. You're not trying to maneuver a desk or fitness equipment through a narrow single opening. The wide access point also improves accessibility if mobility considerations matter for your use case.
Interior Layout Possibilities Across Different Use Cases
Twenty square meters of uninterrupted interior space is genuinely flexible. For a home office setup, you have room for a desk configuration, a small seating area for video calls, and storage for files and equipment. For guest accommodation, the space comfortably fits a bed, small sitting area, and bathroom fixtures if you decide to add plumbing.
A yoga studio requires clear floor space with minimal furniture—the 20+ square meters provides ample room for mats, a small instructor platform, and perhaps a meditation corner. A fitness enthusiast gains enough space for cardio equipment, free weights, and a stretching area. Artists, musicians, and crafters can configure the space around their specific needs, whether that's easels, instruments, or workbenches.
Thermal Insulation Benefits During Colder Months
The combination of 44mm walls and double-glazed glass creates a thermal envelope that actually performs. You're not just building a seasonal summer structure—this is genuinely usable during colder months if you add basic heating (which you control independently).
The insulation doesn't just retain heat; it reduces condensation issues that plague less-insulated structures. When interior temperatures are warmer than outside air, and the walls provide adequate insulation, moisture problems diminish significantly. This matters for protecting equipment, preventing mold, and making the space comfortable year-round.
From Home Office to Yoga Studio—Real-World Applications
Home Office Setup With Natural Light and Garden Serenity
A home office in the Barbados changes how you experience work. Rather than working at a desk in your main house surrounded by household distractions and obligations, you step into a separate, dedicated space. The psychological boundary between "work" and "home life" becomes tangible.
The natural light from four windows eliminates the sterile fluorescent lighting that drains energy throughout the day. You're working bathed in daylight, with views of your garden, trees, or whatever surrounds your property. Research consistently shows that natural light improves focus, reduces eye strain, and elevates mood. The German-engineered windows can be tilted open for fresh air circulation without the distraction of wind noise or weather exposure.
Guest Accommodation Without Costly Home Extensions
When family visits or friends need a place to stay, the Barbados provides a private, comfortable retreat. Rather than guests sleeping in your living room or dealing with cramped spare bedroom situations, they have an entire 20+ square meter space. You maintain privacy. They maintain independence. The arrangement feels like genuine hospitality rather than inconvenience.
Unlike expensive home extensions that consume household budgets, the Barbados provides guest accommodation at a fraction of construction costs. It's also mobile if you eventually relocate—the structure can be disassembled and moved, whereas a traditional extension is permanent.
Fitness and Wellness Rooms With Adequate Space and Ventilation
The tilt-and-turn windows provide controlled ventilation that's critical during fitness activities. Unlike traditional windows that are either fully open (creating drafts and security issues) or fully closed (stale air), the Barbados system allows you to maintain constant fresh air circulation without discomfort.
The 20+ square meters accommodates multiple fitness scenarios. Home gym enthusiasts can set up cardio equipment, free weight stations, or yoga/Pilates practice areas. The high-quality insulation and windows create an environment that feels separate from the household, allowing you to focus on your routine without interruptions.
Creative Studio Spaces for Artists, Musicians, and Crafters
A dedicated creative space changes how much you actually create. Musicians get a soundproofed space (relative to a typical room) for practicing without disturbing others. Visual artists gain a dedicated studio with consistent natural light and space to spread out materials and works-in-progress. Writers, crafters, and makers all benefit from a separate environment that eliminates household distractions.
The Barbados provides professional-quality working conditions without the cost of renting studio space elsewhere. You're investing in your creative practice while remaining at your property.
Discover how the Barbados can become your creative sanctuary.
Assembly, Installation, and Getting Started
Self-Assembly Timeline and Skill Requirements
The Barbados is designed for DIY assembly, typically requiring 2-3 days for homeowners without professional construction experience. The design uses pre-cut components and clear assembly sequences—you're not dealing with ambiguous instructions or complex joinery that requires specialized skills.
What matters most is attention to detail and patience. You'll need basic hand tools (wrench, screwdriver, level), some physical strength for moving larger components, and typically a second person for holding elements while fastening. The assembly can be done solo if necessary, though it moves faster with help.
Professional Assembly Option Completed in One Day
If DIY assembly doesn't align with your timeline or comfort level, Hansagarten DE facilitates professional assembly that completes the installation in a single day. Professional teams understand the sequence, handle heavy lifting, and ensure everything is level and square. The time investment is minimal, and the installation is executed correctly on the first attempt.
Foundation Preparation Necessary Before Installation
Before the Barbados arrives, you need to prepare the foundation. The structure requires level, stable ground—either a concrete pad, gravel base, or wooden foundation frame depending on your local conditions and ground stability. Skipping this step causes future problems: uneven settling, doors that won't close, and structural stress.
Local building regulations often specify foundation requirements, so it's worth checking with your local authority before purchasing. Most foundations cost a fraction of the structure itself and prevent far more expensive repairs later.
Delivery and Logistics Through Hansagarten DE
Hansagarten DE maintains stock availability for the Barbados model, which means you're not waiting months for custom construction. Once ordered, the structure is typically delivered to your property within reasonable timeframes. You arrange delivery logistics with them, and they handle getting the components to your location.
Clear delivery access matters—confirm that delivery vehicles can reach your installation site. If your garden has narrow gates or difficult terrain, discuss logistics with Hansagarten before ordering.
Investment Analysis—Price, Value, and Long-Term Returns
Current Pricing and Original Retail Comparison
The Barbados currently prices at €6,610, down from the original €7,500. This represents a genuine reduction, though it's worth understanding what drives such pricing. The cost reflects Nordic spruce quality, German engineering components, double-glazing, metal reinforcement, and inclusion of assembly instructions with component support.
That €890 reduction makes now a reasonable time to invest, though the €6,610 figure alone doesn't tell the whole story without context.
Cost-Per-Square-Meter Breakdown Versus Comparable Models
At €6,610 for 20+ square meters, you're looking at approximately €320-330 per square meter. This positions the Barbados in the premium range for garden structures, but context matters. Traditional brick-and-mortar construction runs €2,000+ per square meter. Even modest home extensions land in the €1,200-1,500 per square meter range.
The Barbados delivers finished interior space—fully weatherproofed, insulated, and ready for use—at a fraction of construction costs. You're not paying labor for on-site building, foundation work is simpler, and assembly is designed for efficiency.
Quality-to-Price Ratio in the Medium-Sized Category
The Barbados earned consistent bestseller status specifically because it balances quality against price. You could spend less on garden structures with thinner walls, basic windows, and cheaper materials. You could spend significantly more on bespoke or larger models with premium finishes.
The Barbados occupies the intelligent middle ground—genuine quality that performs reliably without excessive pricing. The Nordic spruce, German window mechanisms, double glazing, and metal reinforcement system justify the €6,610 investment when compared against cheaper alternatives that deteriorate quickly or against premium models where you're paying for aesthetics beyond functionality.
ROI Potential Through Property Value and Usable Space
A garden structure of this quality and size adds genuine value to your property. Potential buyers recognize quality construction, and having a finished auxiliary structure increases perceived property value. The space is immediately usable—someone purchasing your property gains an already-finished guest house, office, or studio.
Beyond resale value, the immediate ROI comes from usability. If the Barbados eliminates the need for an expensive home extension, pays for itself by hosting rental guests, or enables home-based work that saves commute costs, the investment yields returns throughout its ownership.
Climate Performance and Year-Round Usability
Winter Insulation Capabilities
The 44mm walls combined with double-glazed glass create a genuinely insulated envelope. In winter conditions, interior temperatures remain significantly warmer than uninsulated structures. You're not creating tropical warmth—you're creating a habitable space that responds appropriately to heating input.
Adding basic heating—whether a small electric heater, wood stove, or infrared panels—allows you to maintain comfortable temperatures throughout colder months. The insulation ensures that whatever heating you add actually warms the space efficiently rather than immediately escaping through thin walls.
Summer Ventilation Through Tilt-and-Turn Windows
Summer management operates through the tilt-and-turn window system. Rather than choosing between fully closed (creating a greenhouse effect) or fully open (creating unwanted drafts or security concerns), you maintain controlled ventilation. The tilted windows allow air circulation while preventing the interior from overheating excessively.
Strategic window positioning means cross-ventilation is possible—opening windows on opposite sides creates natural airflow that cools the space without mechanical systems.
Humidity Management in Enclosed Spaces
Enclosed spaces manage humidity through adequate ventilation, and the Barbados design supports this. The tilt-and-turn windows allow consistent air exchange that prevents moisture accumulation. For spaces where you're storing equipment, art, or other items sensitive to humidity, this ventilation capability protects your investment.
Heating and Cooling Options You Control Independently
The structure is intentionally neutral regarding heating and cooling, allowing you to choose solutions matching your specific needs. Some owners add small electric heaters for winter use. Others install wood stoves for aesthetic and practical warmth. Some choose infrared heating panels. For cooling, ceiling fans, portable air conditioners, or simply strategic ventilation through windows provides options.
You control these independently based on your climate, usage patterns, and budget rather than being locked into whatever the manufacturer assumes you'll need.
Your Garden's Potential Awaits
The Pultdach-Gartenhaus Barbados 5x4m isn't simply another shed or garden structure. It represents a genuine gateway to reclaiming your outdoor space for purposes that matter to you. Whether you're envisioning a home office flooded with natural light, a guest house that transforms how you handle visitors, a wellness sanctuary where you actually prioritize fitness and creativity, or something entirely different—this model delivers the versatility to support your ambitions.
What distinguishes the Barbados from countless cheaper alternatives is relentless attention to detail: Nordic spruce that resists decay, German window mechanisms that function smoothly for decades, double glazing that insulates and illuminates simultaneously, and metal reinforcement that keeps the structure square and true regardless of weather or time. These aren't marketing flourishes—they're engineering decisions that determine whether your structure remains functional and comfortable for 20 years or deteriorates into an eyesore within five.
The €6,610 investment, viewed against the cost of home extensions, the convenience of having dedicated space for work or wellness, the value of guest accommodation, and the quality of construction you're receiving, represents genuine value. You're expanding your usable living space at a fraction of traditional construction costs while gaining flexibility that permanent extensions never provide.
Start by assessing your available space and visualizing your primary use case. Clarify whether you need year-round performance or seasonal use—this affects heating and cooling decisions. Check local building regulations and any HOA restrictions that might apply. Confirm that your soil is stable and your foundation preparation will be straightforward.
Contact Hansagarten DE directly to confirm current stock availability, discuss delivery logistics for your specific location, and determine whether professional assembly aligns with your timeline and budget.